

Victorian window shutters: layouts for bays and sash windows
For a Victorian home, the best shutter arrangement responds to the window already there. A bay, a tall sash and a window with original internal shutter boxes each need a different conversation. “Victorian style” describes an appearance; it does not establish that a new product is a reproduction of an original design.
Start with original features
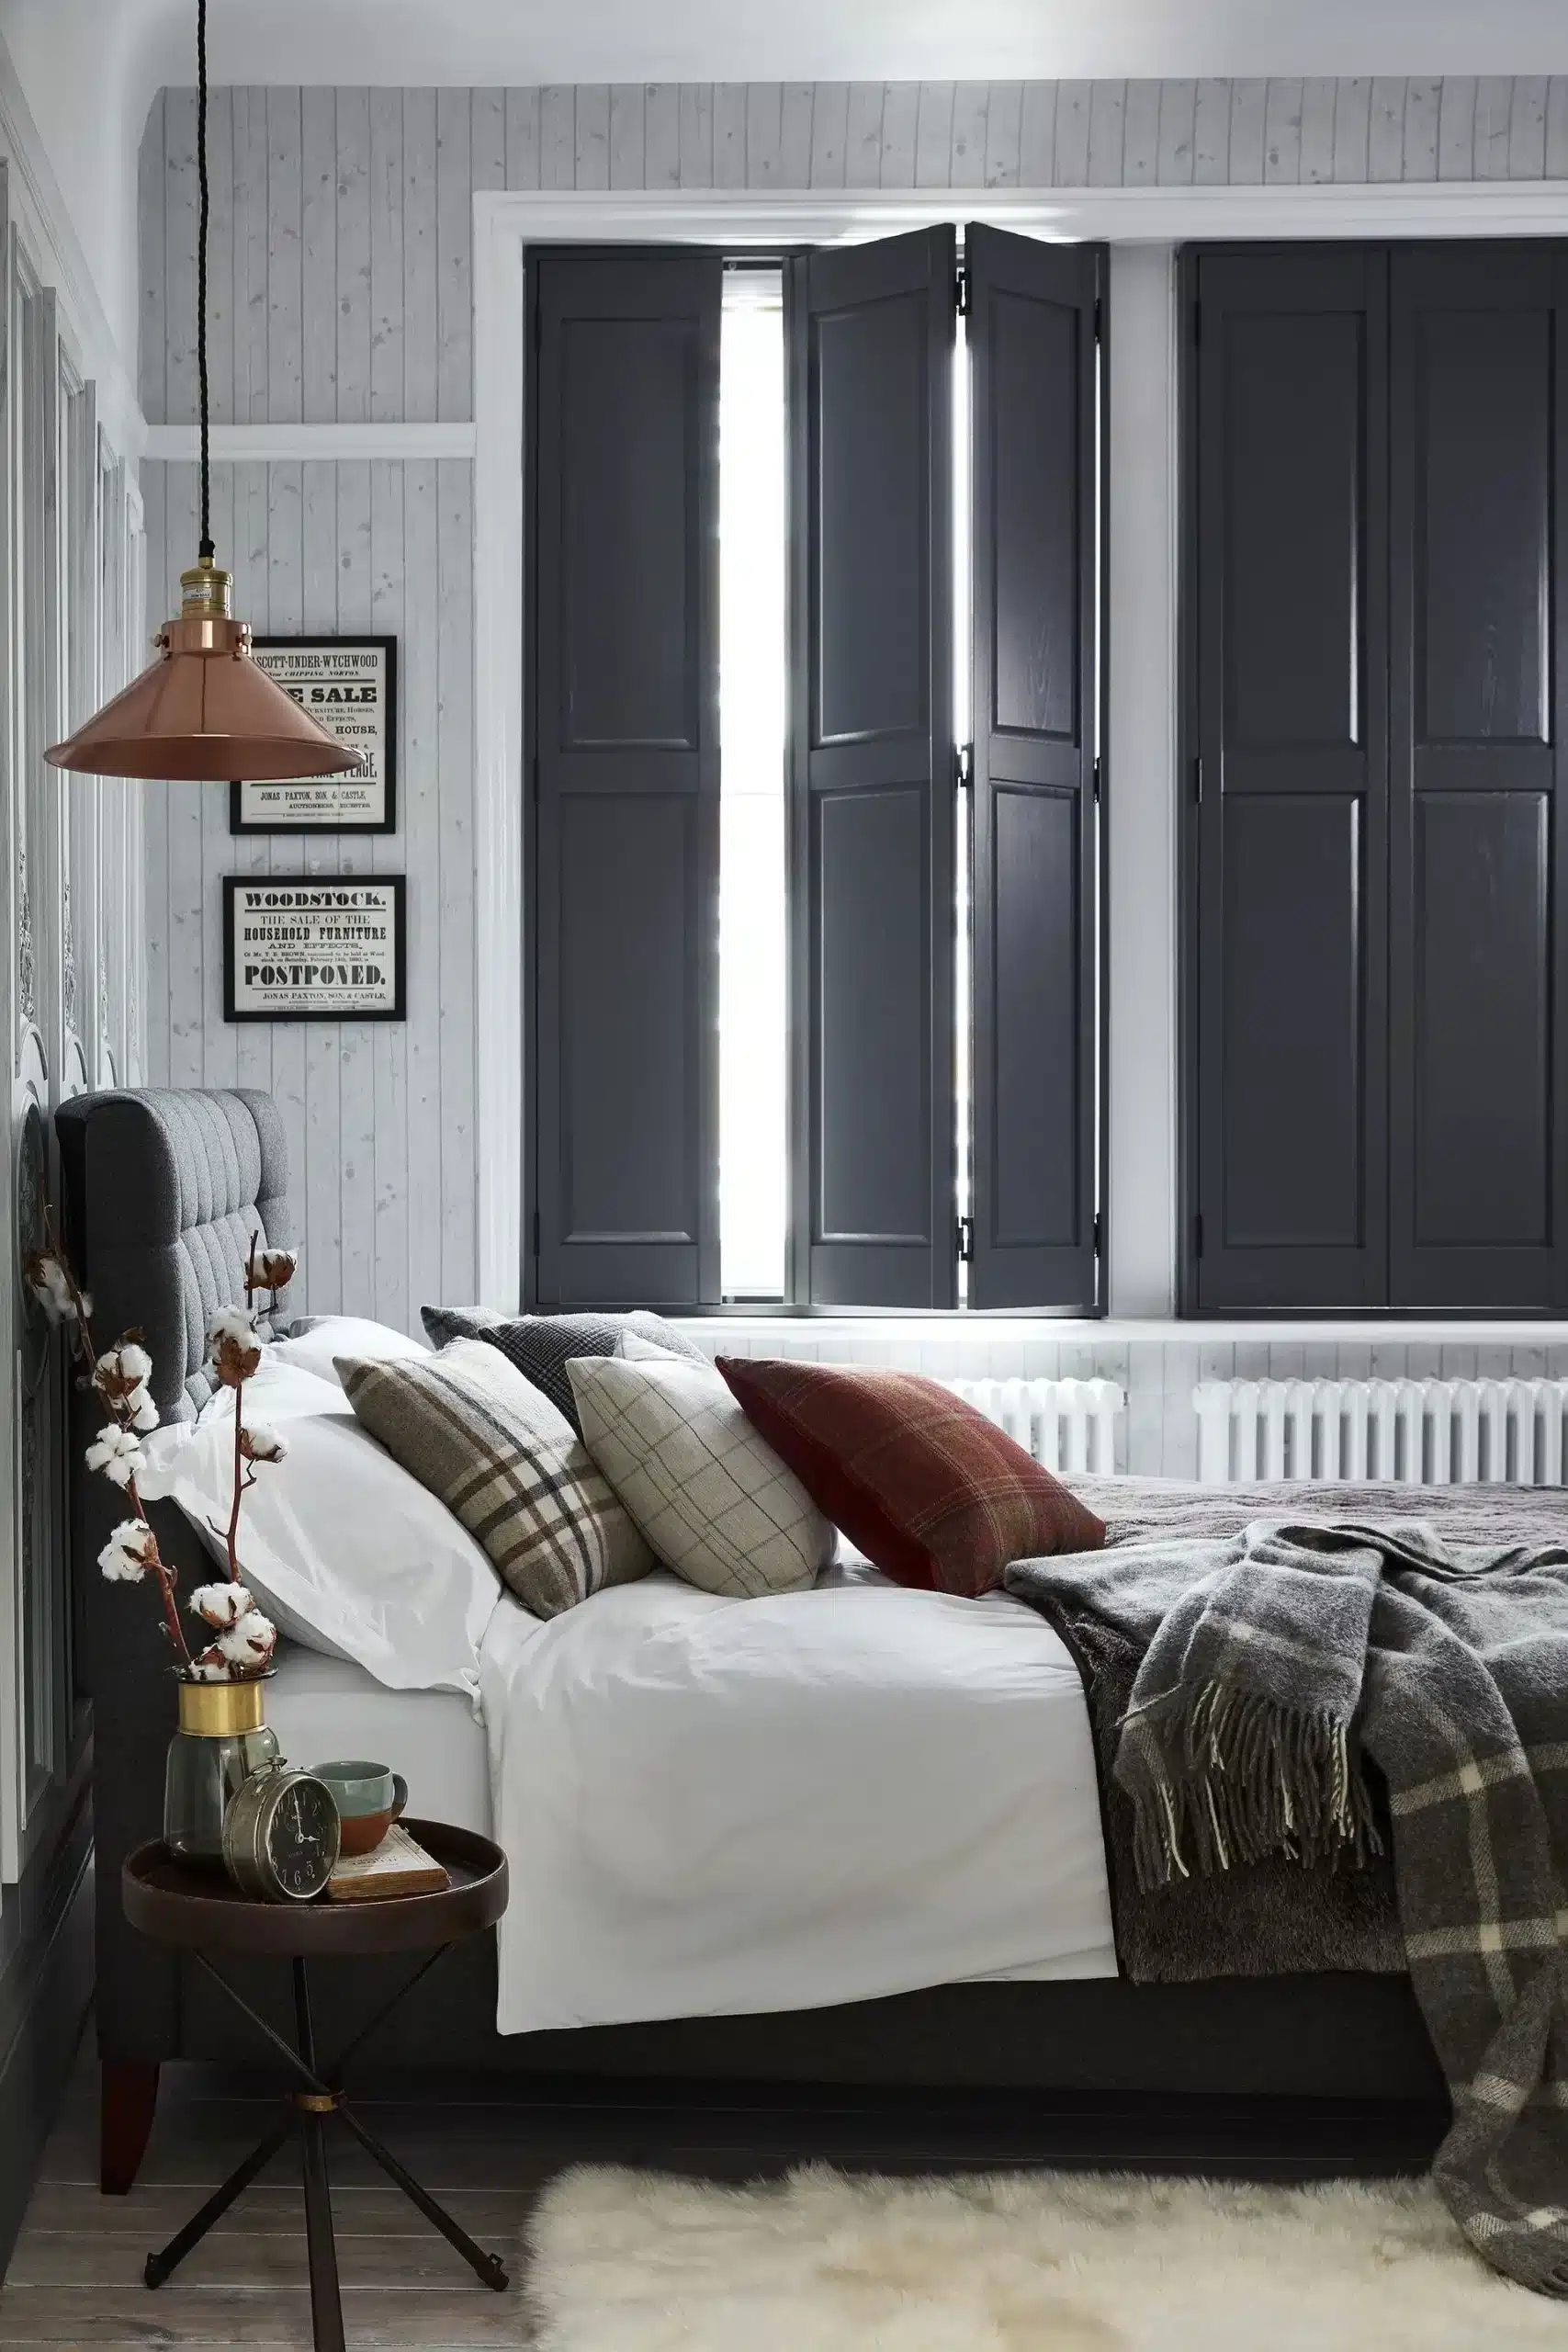
Look for surviving panels, hinges, shutter boxes, mouldings and sash details before planning a new frame. Discuss their condition and whether they can remain usable. Avoid choosing a frame that unnecessarily covers significant joinery. Historic England’s guidance on modifying historic windows sets out the wider conservation considerations.
Compare solid and louvred panels
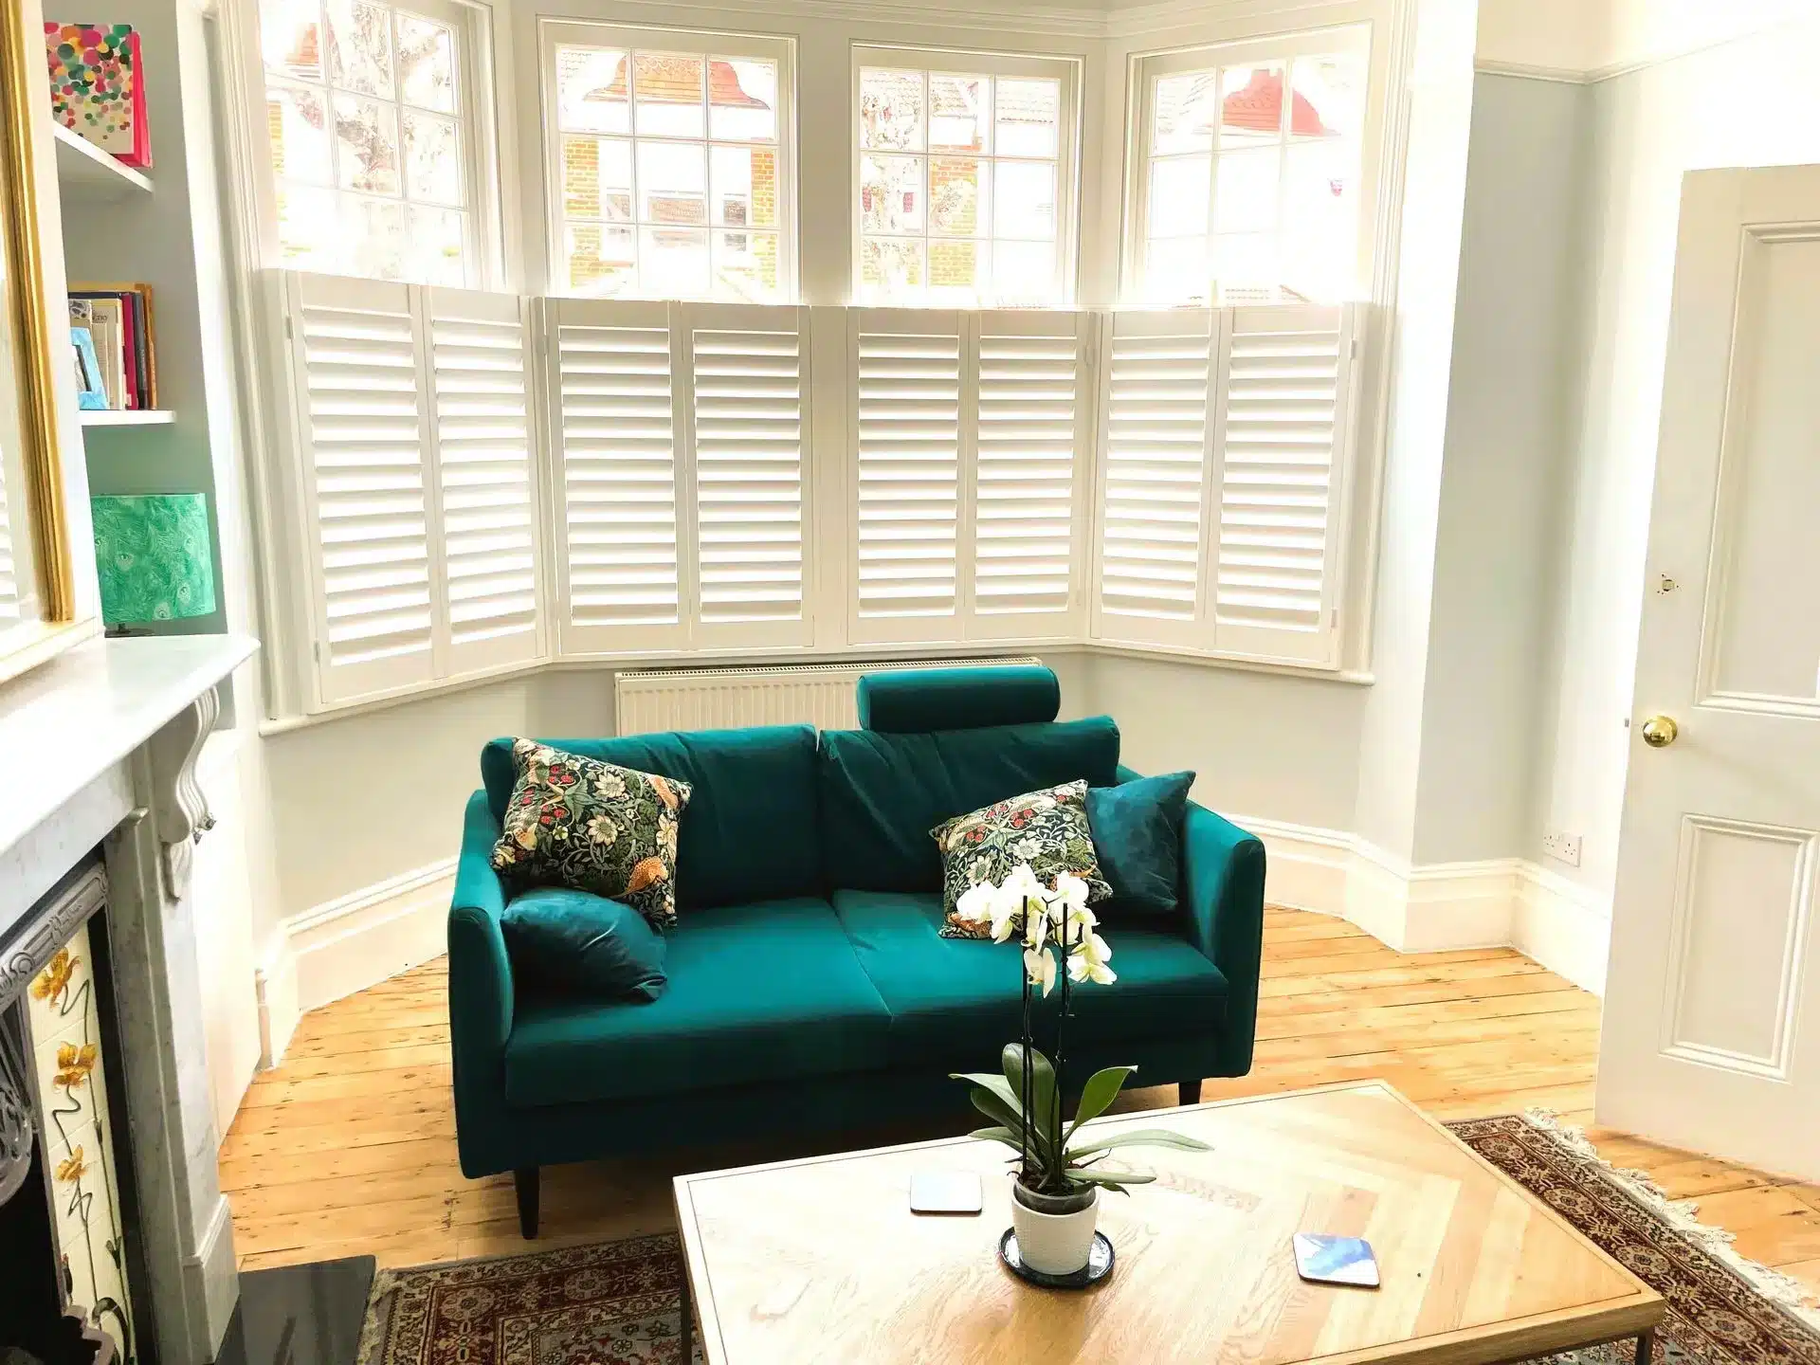
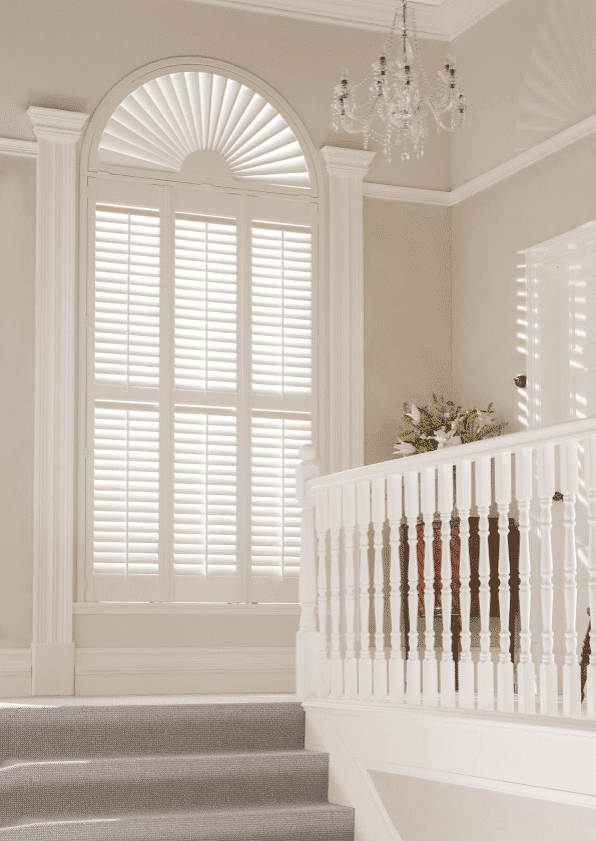
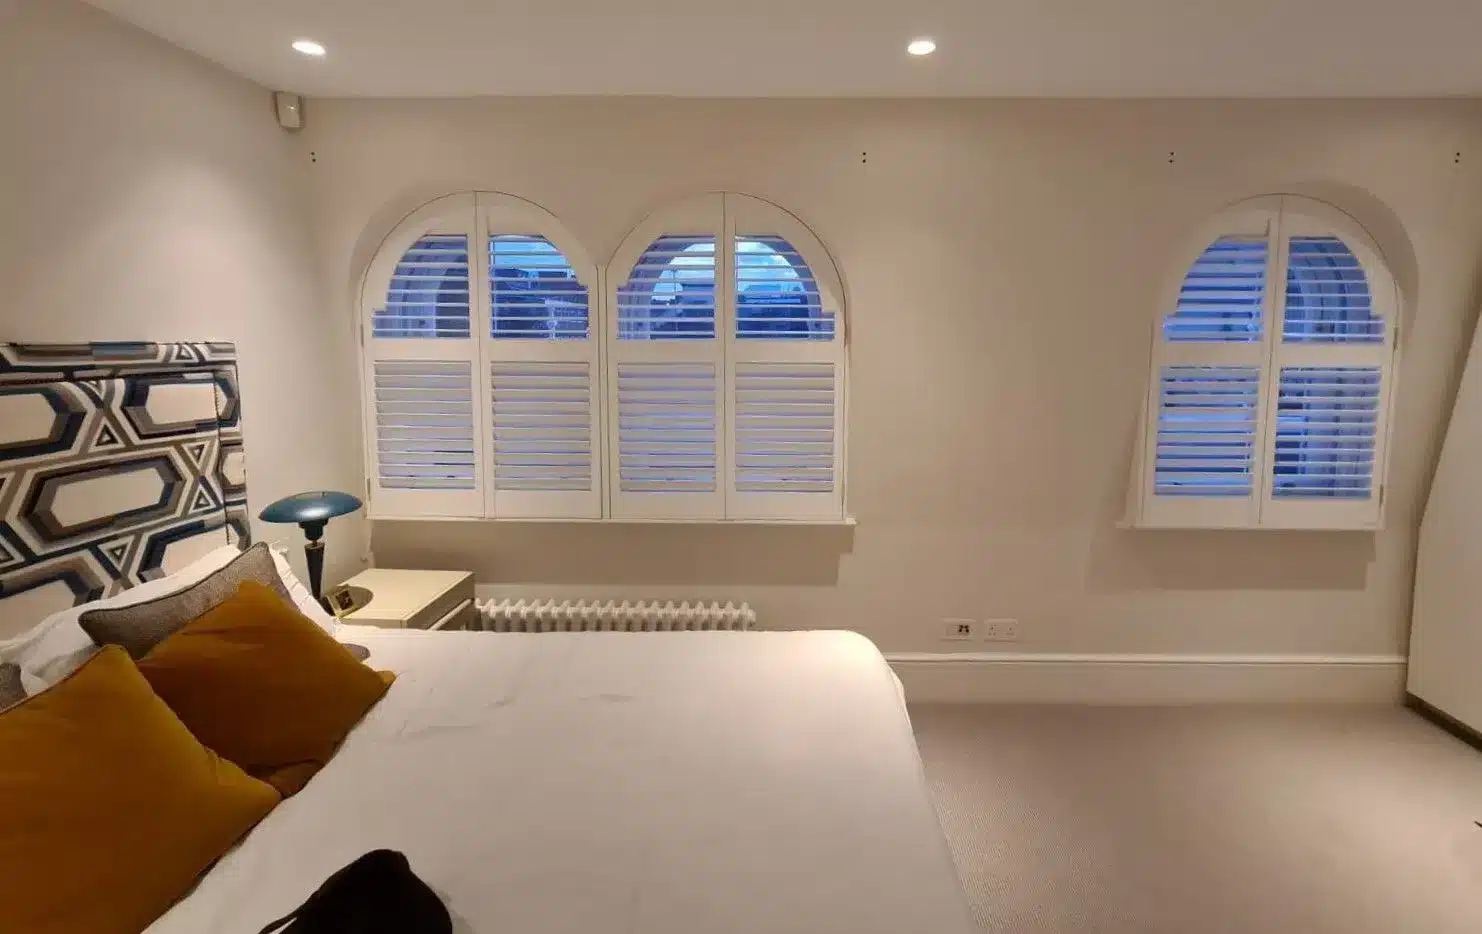
Solid shutters give a strong panelled appearance. Closed solid sections do not offer the adjustable light filtering of louvres. Full-height louvred shutters give continuous coverage, while tier-on-tier shutters let the upper and lower panels open independently.
Choose the position of horizontal divisions alongside the window’s meeting rails. With a bay, compare the whole arrangement from inside the room and outside the house. Each section and angle must be surveyed.
Check everyday operation
- Can the window open and lock with the proposed frame?
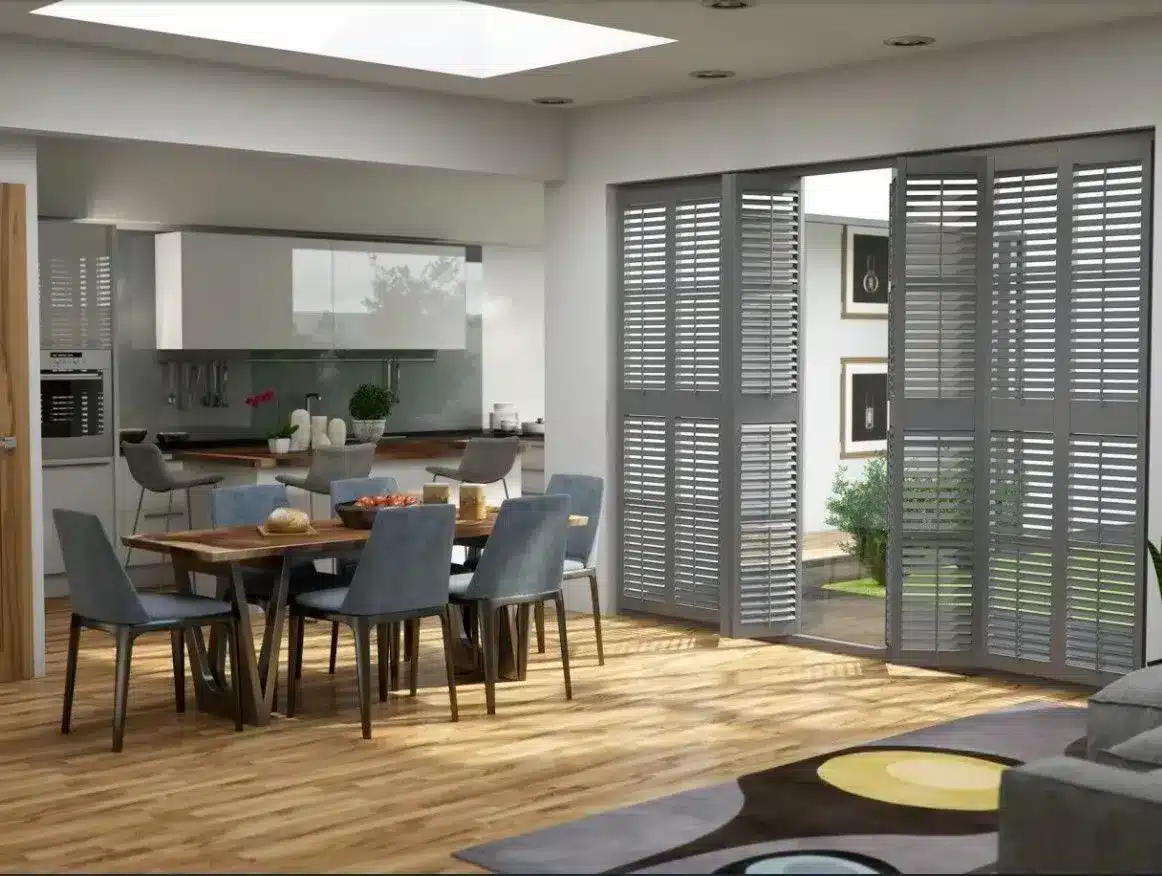
- Where will panels fold, and will they meet furniture or curtains?
- Can you reach vents and clean the glass?
- How much screening is needed when the room is lit at night?
Compare colour samples against the existing paint in daylight. Similar whites can look quite different beside one another.
Keep performance claims specific
Do not assume that research on one historic window assembly guarantees a particular energy saving in your home. We do not promise a percentage reduction in bills or an acoustic rating for these shutters.
Our wooden shutters start from £240/m², carry a 10-year guarantee and have a typical 3–4-week lead time. Arrange a measured consultation for a specification and written quote.